






Located in Bardon, Australia, this contemporary residence was designed in 2014 by O?Neill Architecture Design. Description by O?Neill Arch ...
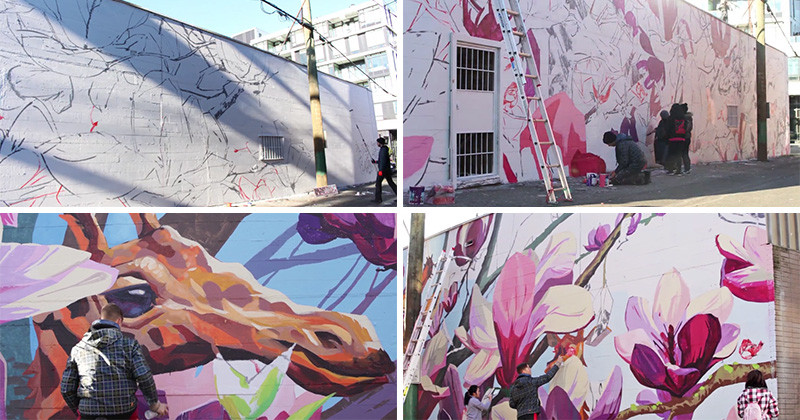
©Umbrella Pro Artist Ilya Viryachev has worked together with the City of Vancouver and Mount Pleasant BIA, to bring a large mural in alley way ...

Situated on the breathtaking coastline of Costa Rica, Pasha emerges as a beachfront sanctuary that blends modern elegance with the untamed beauty of i ...

Located in Rome, Torre Astura is a medieval stronghold on the coast of Latium. It shares the same name with the peninsula it is on. Both the peninsula ...

Maranatha House, a captivating residence designed by the acclaimed Bijl Architecture, stands tall in the vibrant Neutral Bay neighborhood of Sydney, A ...

Built in 1738-1739, the Sun Palace or the Kalat Palace is one of the few buildings built during the reign of Nader Shah Afshar who was assassinated be ...

AKNEYE?s surreal eye sculptures are reimagined physically atop motion stand displays or projected across LED screens enhanced with hover technology. T ...

Moving from a tiny Swiss apartment to an American architectural masterpiece is not for the fainthearted In one of those matrimonial negotiations ...

An already-tight market challenged by the demands of repair and reconstruction As Houston begins to rebuild and recover from Hurricane Harvey, m ...
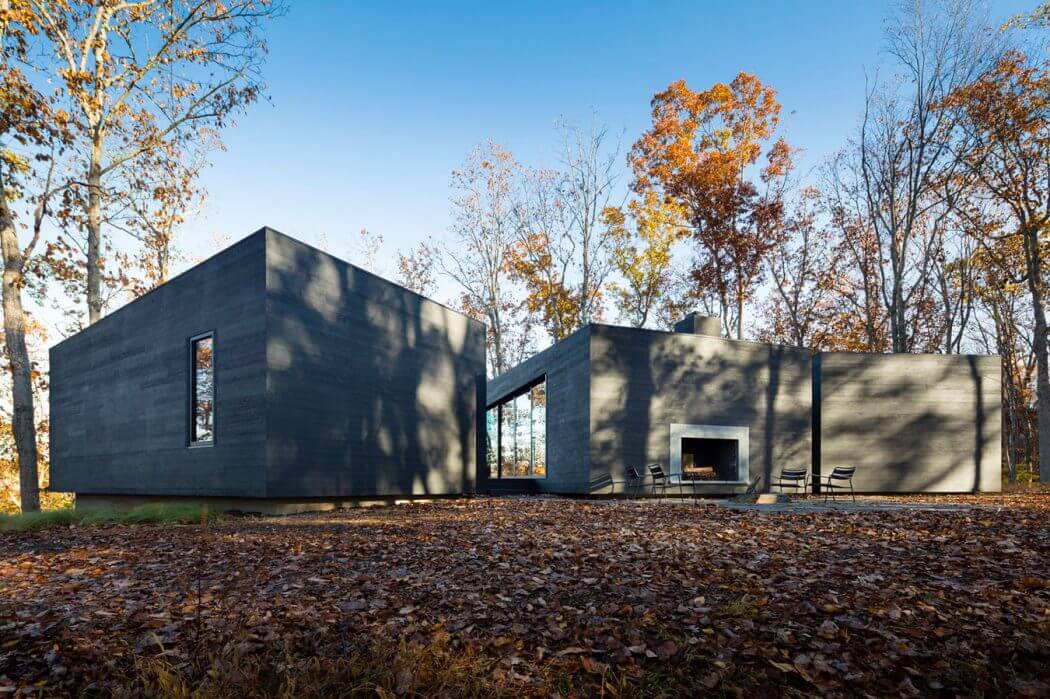
Located in Virginia, United States, this minimalist private residence was designed by Architecture Firm. Description by Architecture Firm T ...

Kim Kardashian has hired two of the world’s most celebrated Japanese architects to design vacation homes for her family, including a lakeside r ...

Some hotels go the extra mile to make their customers’ stay that much more pleasant with e the creative ideas. This awesome list of clever idea ...

Shenzhen Oriental Garden Villa Chamber, Guangdong Building, Chinese Architecture, Images Shenzhen Oriental Garden Villa Chamber in Guangdong High-Clas ...

Different layouts of the most tasty room of the house are presenting many kinds and shapes of its organisation. L-shaped, one-wall kitchen, galley kit ...

Unusual buildings Facebook page has a wonderful collection of the world?s most unusual architecture. Check here. There are numerous incredible buildi ...

Tim Graham/Getty Images Stocks are tanking as the virus spreads. Will housing follow" Few homes look their best in the dirty grays of late win ...
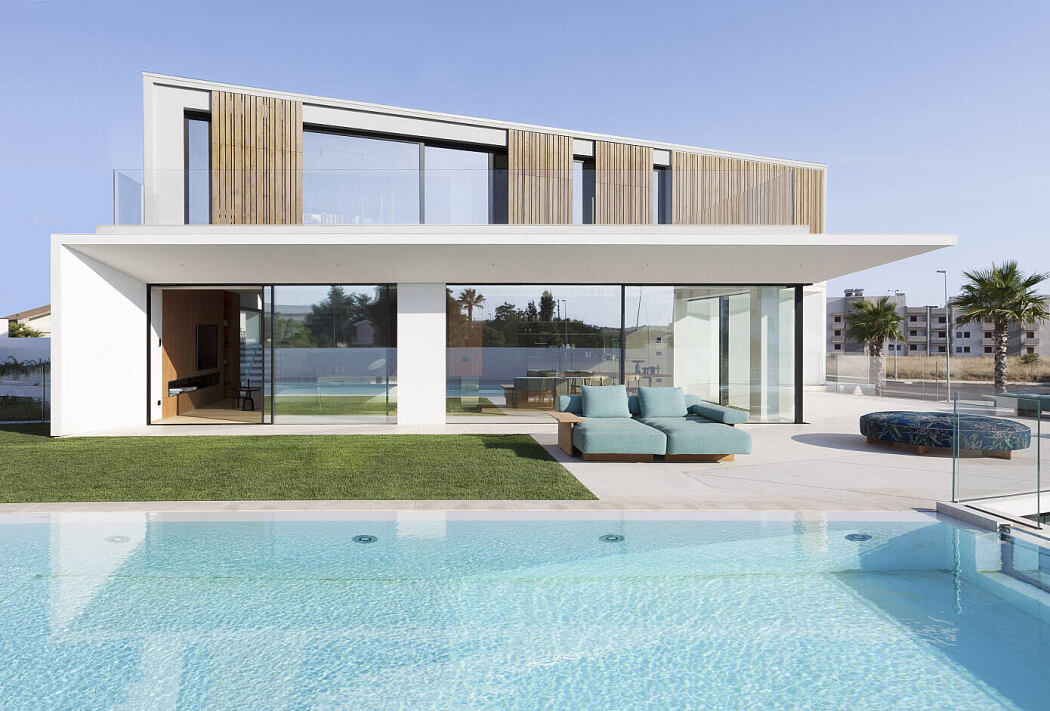
Located in Ragusa, Italy, this modern two-story house has been designed in 2020 by Vincenzo Leggio. Photography by Paolo Riolzi Visit Vince ...

Glimpse into the plans and the final product. The final product is an impressive home. The home shines with sophistication and style. The execution of ...

On Thursday evening I attended a book launch for one of them reading, "He is not guilty ? merely ahead of his time" ? something sorely missing in arch ...

When Patrick Tighe Architecture were designing the renovation of this house in Malibu, California, they included a front door with a unique s ...

1307-VDB is a modern house located in lier, Belgium, designed in 2017 by Studio Ambacht. Description The house is a tribute to the grea ...

in the prompong district of bangkok, ASWA has turned a former warehouse into a new office for property developer, 1.6. with the application of a new ...

Estudio Galera‘s House Three in Ostende, Argentina, is the latest addition to a master-planned residential development that blends seamlessly wi ...

International Horticultural Exposition, Chinese Expo 2019 Architecture Images Rewilding Garden Beijing International Association of Horticultural Pro ...
